
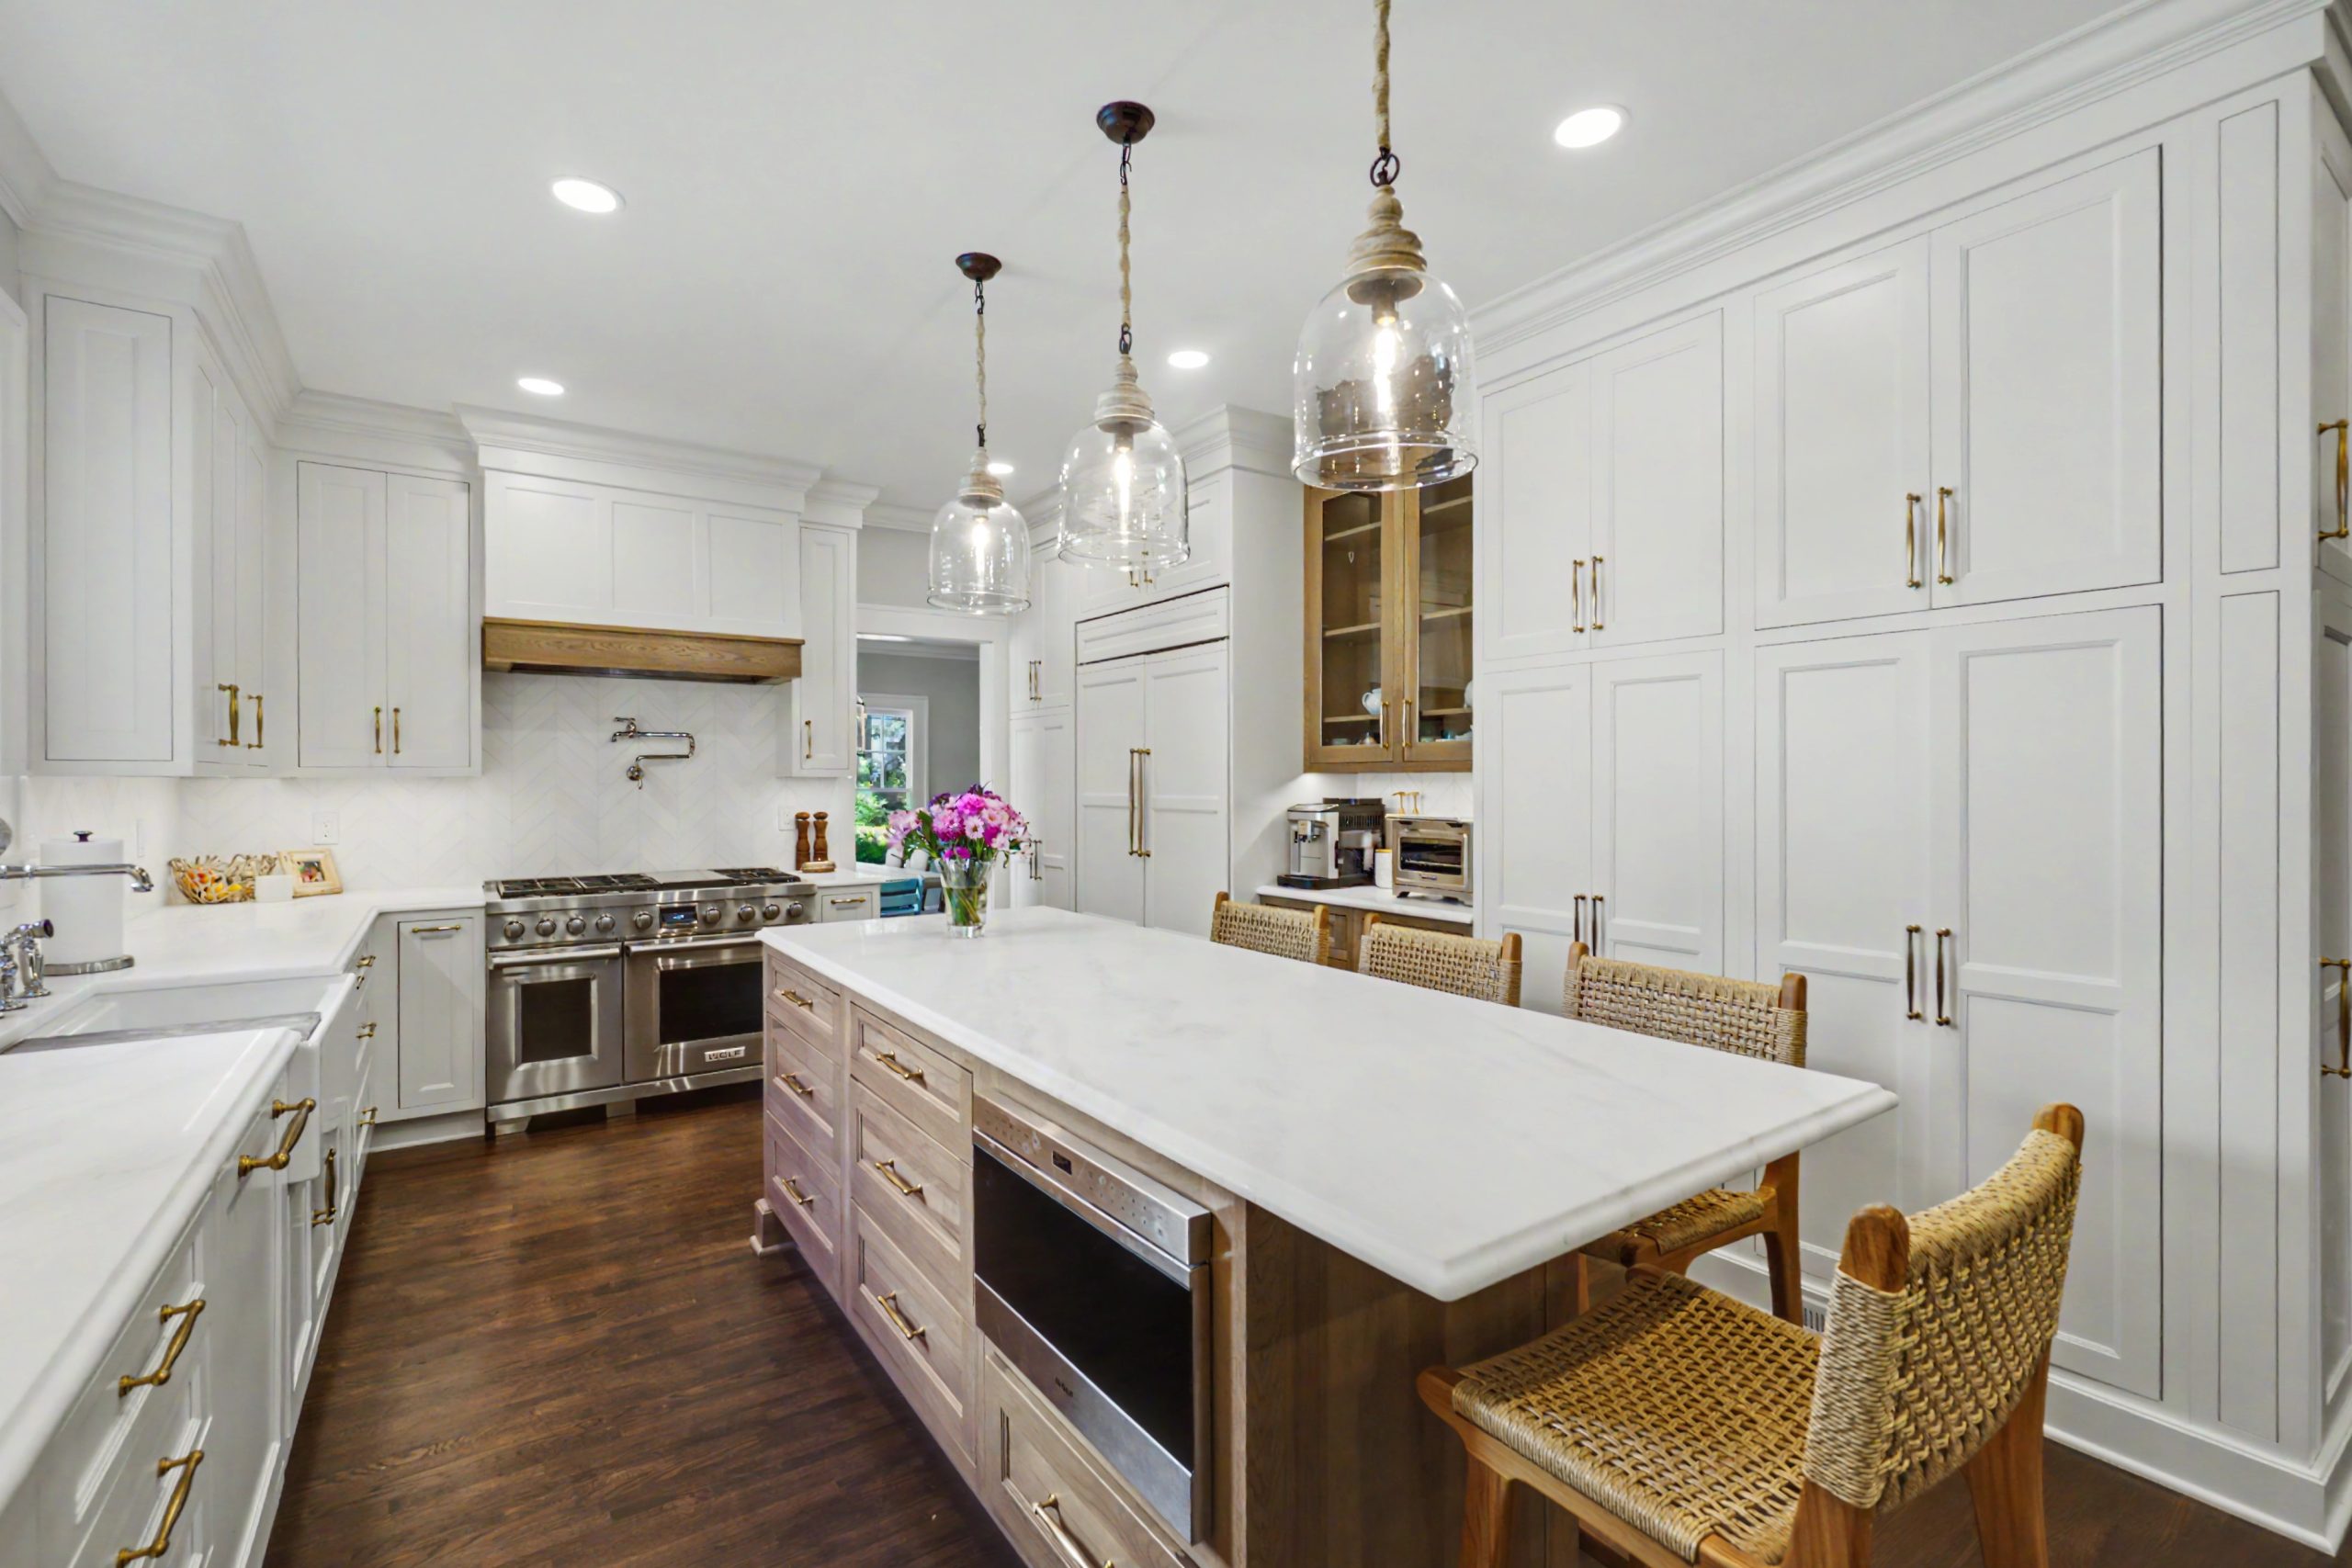

From Bare Studs to a Custom Kitchen
Some kitchen transformations begin with outdated cabinets and countertops. We started this one from the floor up. With the existing kitchen stripped down to its framework, our team had the opportunity to thoughtfully rebuild the space from the ground up. Every element — from the cabinetry layout and appliance placement to storage, finishes, and architectural details — was carefully planned to create a kitchen that feels bright, timeless, and tailored to the home.
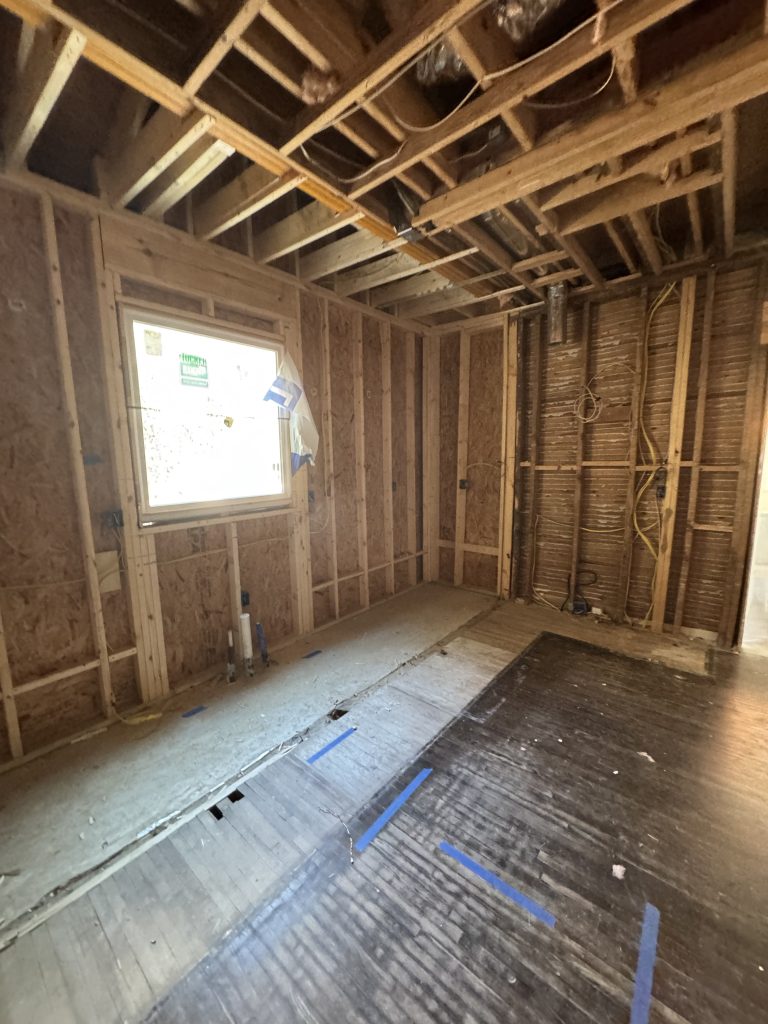
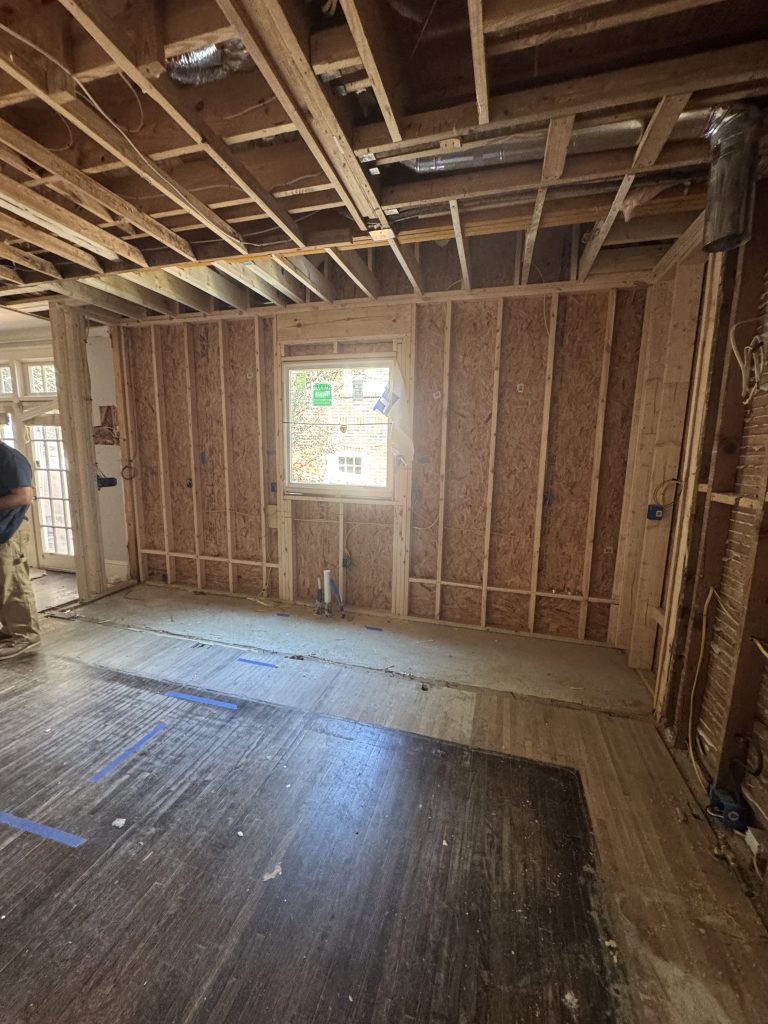
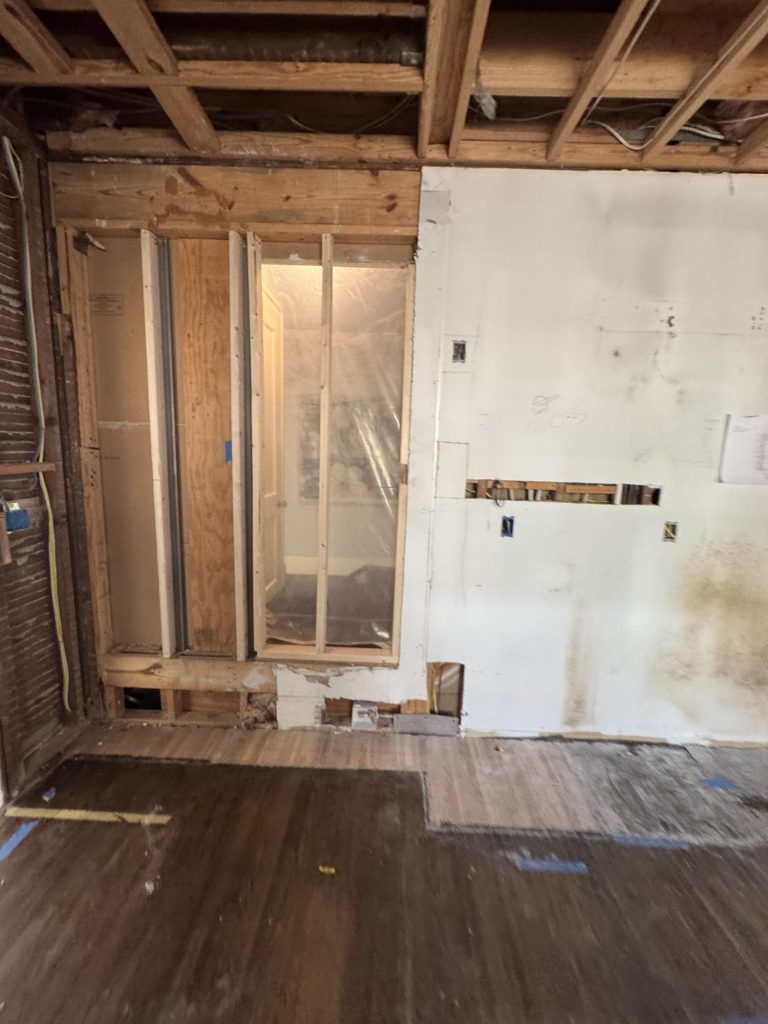
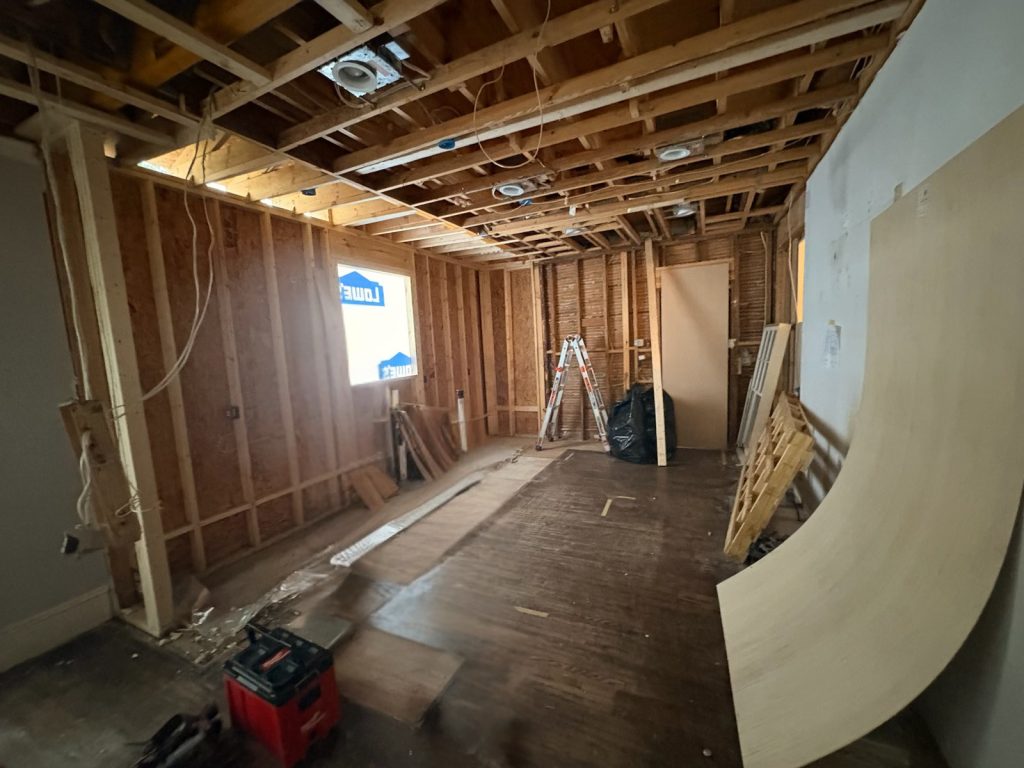
Before: A Stripped-Down Kitchen
This Atlanta renovation began with a completely bare kitchen. With no defined layout or flow, the space offered a true blank canvas for a new design. Rather than working within the constraints of an existing kitchen, we were able to carefully consider how the new space should function from the beginning. The layout, cabinetry, appliances, storage, and finishing details could all be planned together, creating a more intentional kitchen from every angle.
From Rendering to Reality
Before construction begins, we develop detailed CAD (Computer-Aided Design) renderings to preview how a space will look when complete. With this kitchen stripped down to its framework, every placement had to be intentional. The CAD allowed us to visualize the layout, determine appliance placement, plan cabinetry and storage, and ensure each element worked together before construction moved forward.
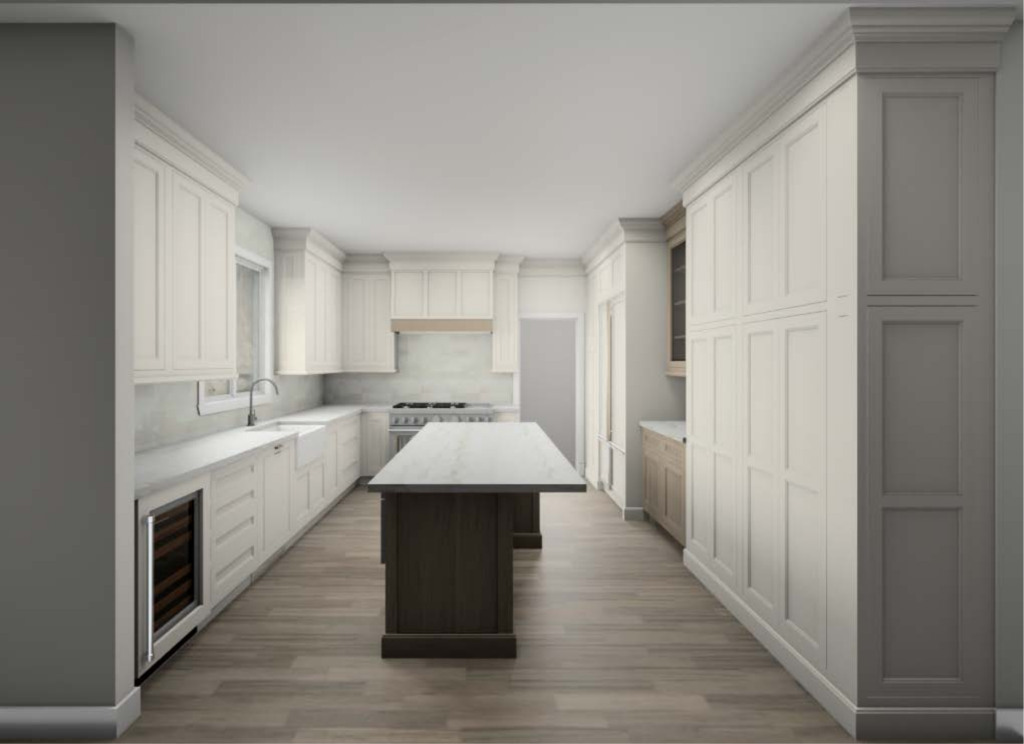
The drawings help us:
- Establish a functional layout within the stripped-down space
- Plan cabinetry for efficient storage + workspace
- Determine placement for appliances
- Incorporate panel-ready appliances into the cabinetry design
- Balance painted cabinetry with warm wood accents
- Visualize the island and overall flow before construction began
These plans became the roadmap for construction — turning a stripped-down kitchen into a thoughtfully designed space with a clear direction. From cabinetry and appliances to storage and finishes, each decision was made before the finished kitchen began to take shape.
After: A Classic White & Warm Wood Space
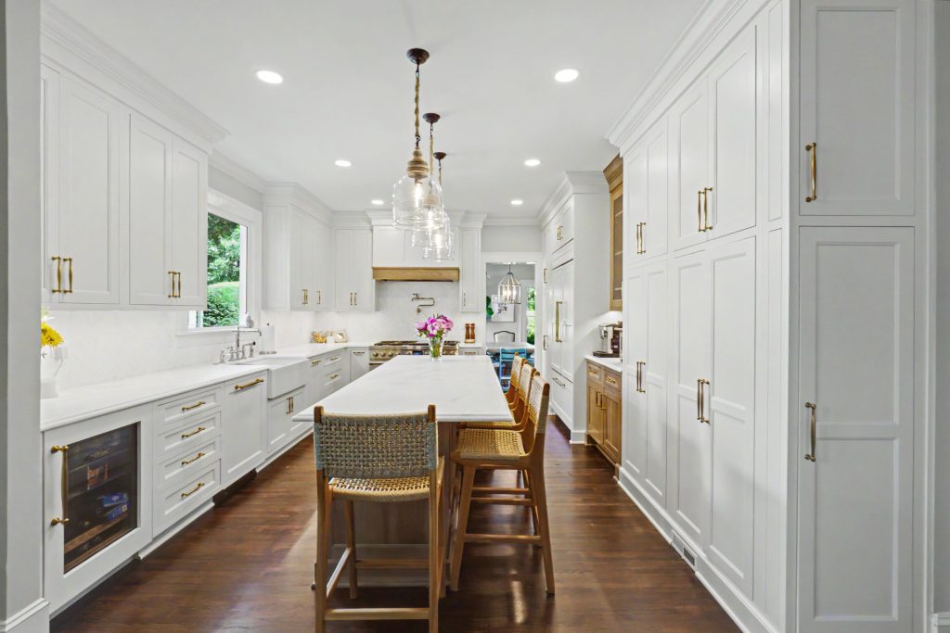
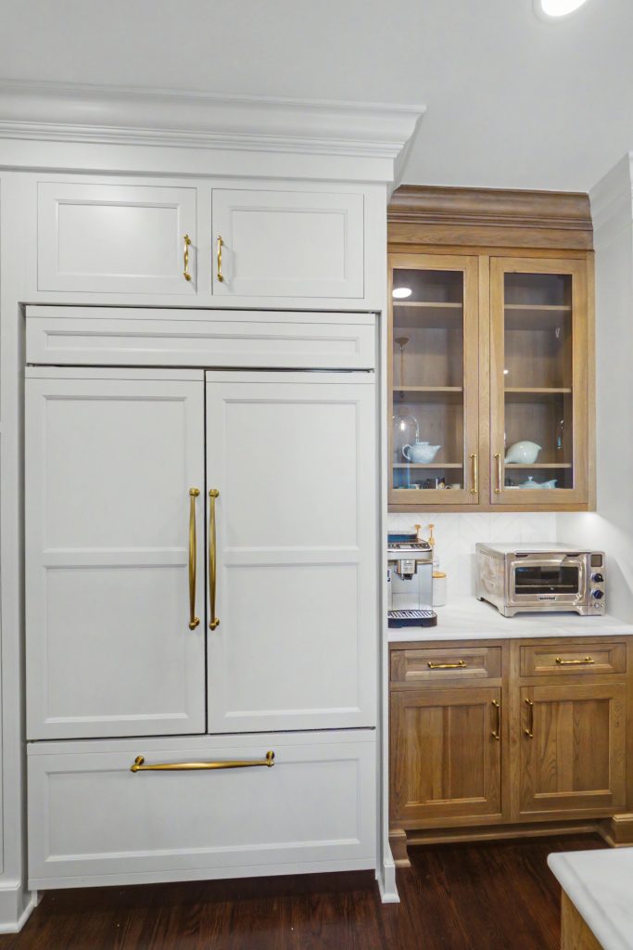
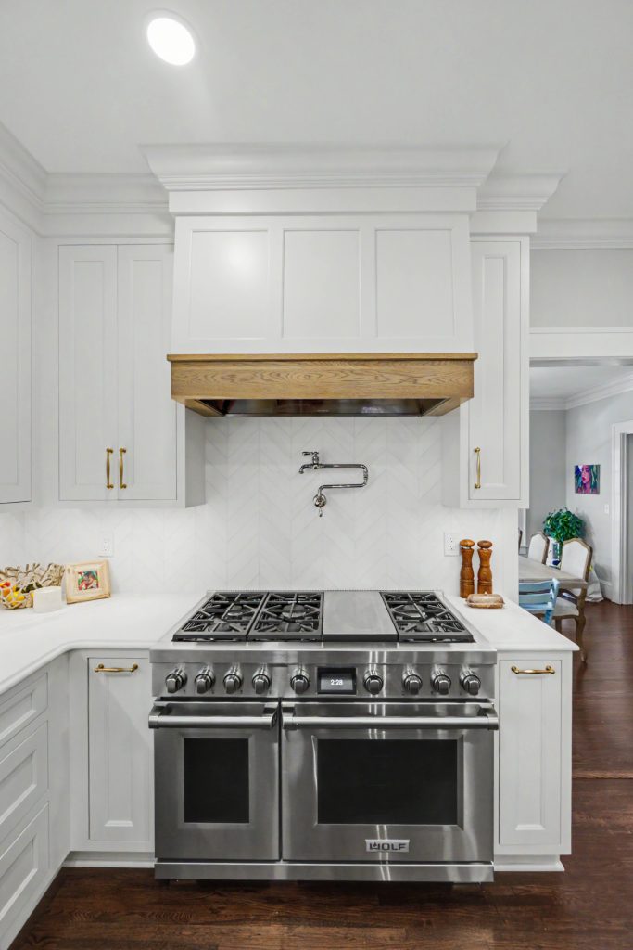
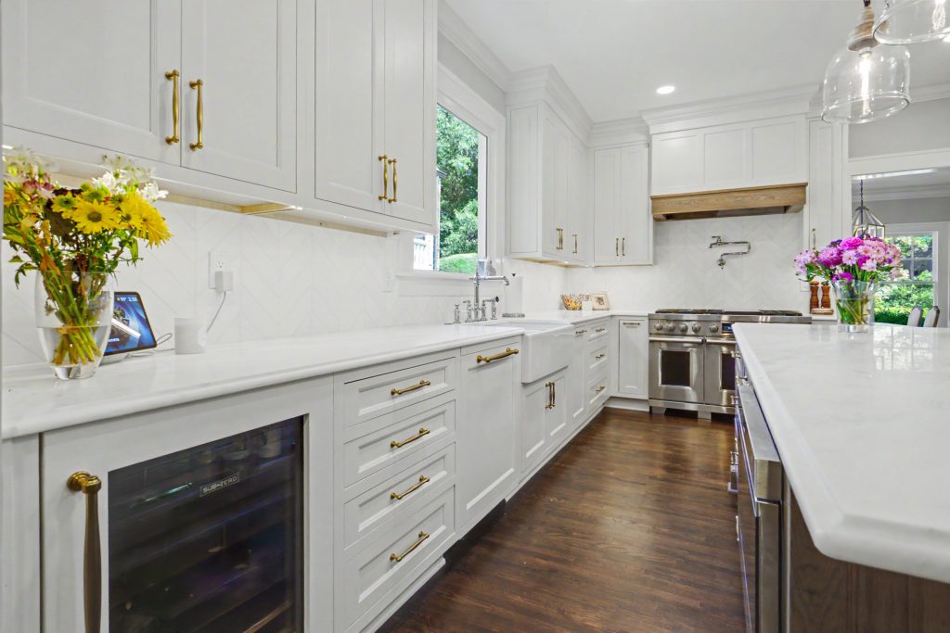
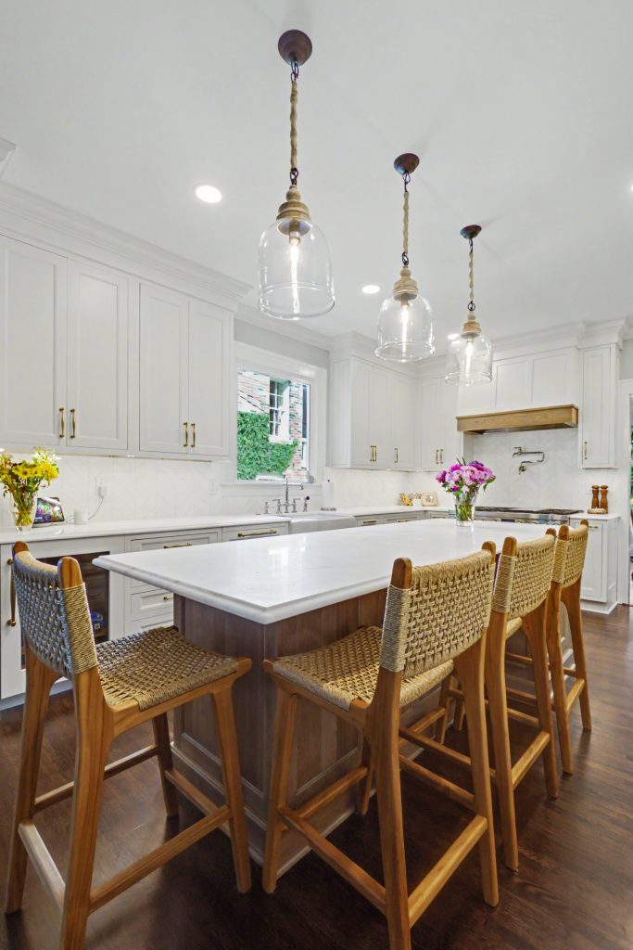
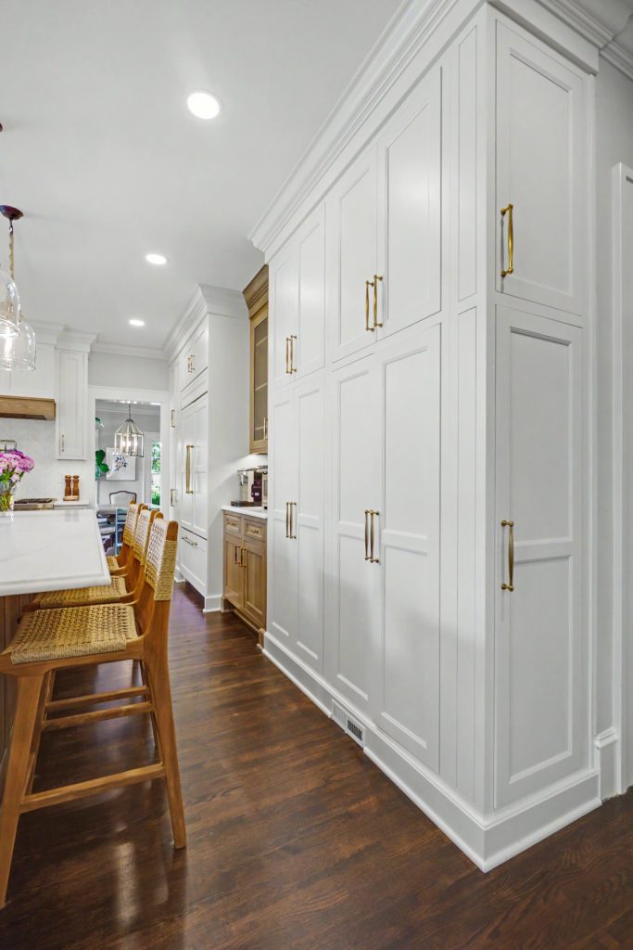
The finished kitchen pairs white inset cabinetry with warm stained Hickory accents, complemented by white quartz countertops and white backsplash laid in a diagonal pattern for subtle texture and movement. Together, these elements create a space that feels bright and timeless while still having plenty of warmth and character. Floor-to-ceiling cabinetry makes use of the room’s height and provides generous storage, while the large wood island anchors the kitchen and creates a natural place to gather. Thoughtful details carry the contrast throughout the space, from the warm wood around the range to the glass-front cabinetry, while brass hardware and statement lighting add another layer of warmth against the white finishes.
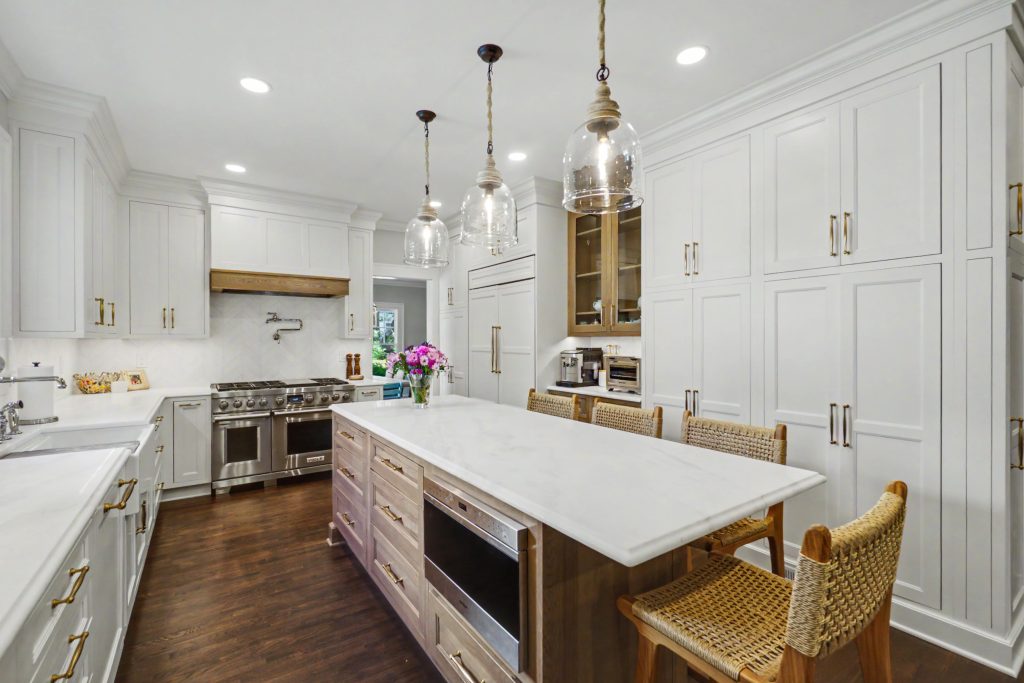
The client chose integrated paneling for the refrigerator to seamlessly blend into the surrounding white cabinetry, while stained Hickory shelving and glass-front doors introduce contrast and create a warm display area alongside it. At the range, that same Hickory tone is carried over to the custom wrap, drawing attention to the Wolf dual-fuel range and creating a distinct focal point within the otherwise bright white cabinetry.
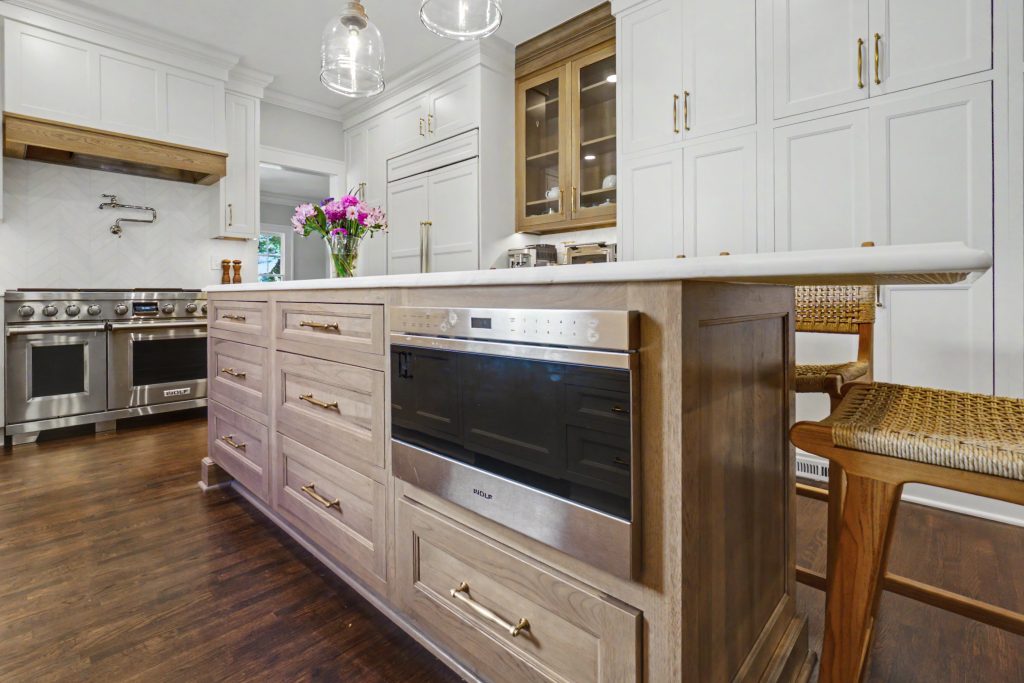
Along the perimeter, a beverage cooler is integrated beneath the countertop for easy access without interrupting the cabinetry, while the stained Hickory island brings warmth and contrast to the center of the kitchen. Large drawers provide generous, easily accessible storage, while the expansive countertop creates plenty of workspace and room for seating. Integrated paneling conceals the dishwasher, allowing it to blend seamlessly into the island, while a built-in microwave drawer keeps another everyday appliance conveniently within reach without disrupting the clean lines of the design.
Details We Love:
- White Inset Cabinetry: Floor-to-ceiling cabinetry creates a timeless look while maximizing storage throughout the kitchen.
- Stained Hickory Accents: Warm wood on the island, range wrap, and glass-front display cabinetry adds contrast to the bright white palette.
- Integrated Appliances: Custom paneling conceals the refrigerator and dishwasher, allowing them to blend seamlessly into the surrounding cabinetry.
- Statement Island: The stained Hickory island combines oversized drawers, generous workspace, seating, and a built-in microwave drawer.
- Diagonal Backsplash: White tile laid in a diagonal pattern adds subtle texture and movement without taking away from the other finishes.
- Brass Details: Hardware, lighting, and the pot filler bring warmth and continuity throughout the space.
From Framework to Finished: A Transformation Complete
What began as an exposed shell became a kitchen designed down to the smallest detail. From the initial renderings to the custom inset cabinetry, integrated paneling, warm Hickory accents, and functional storage, each decision contributed to a space that feels intentional, cohesive, and designed for everyday living.
Designed by: Julie Crooks
After receiving her BFA from Savannah College of Art and Design, Julie moved to Atlanta to work in the residential build world. Julie looks at every design as a new challenge and enjoys the opportunity to merge her creativity with her technical knowledge. “I believe a perfect design is achieved when you find the ideal balance between functionality and beauty,” She has a strong knowledge of remodeling and new construction building which allows her to put client’s at ease even during the biggest kitchen and bath remodel.